
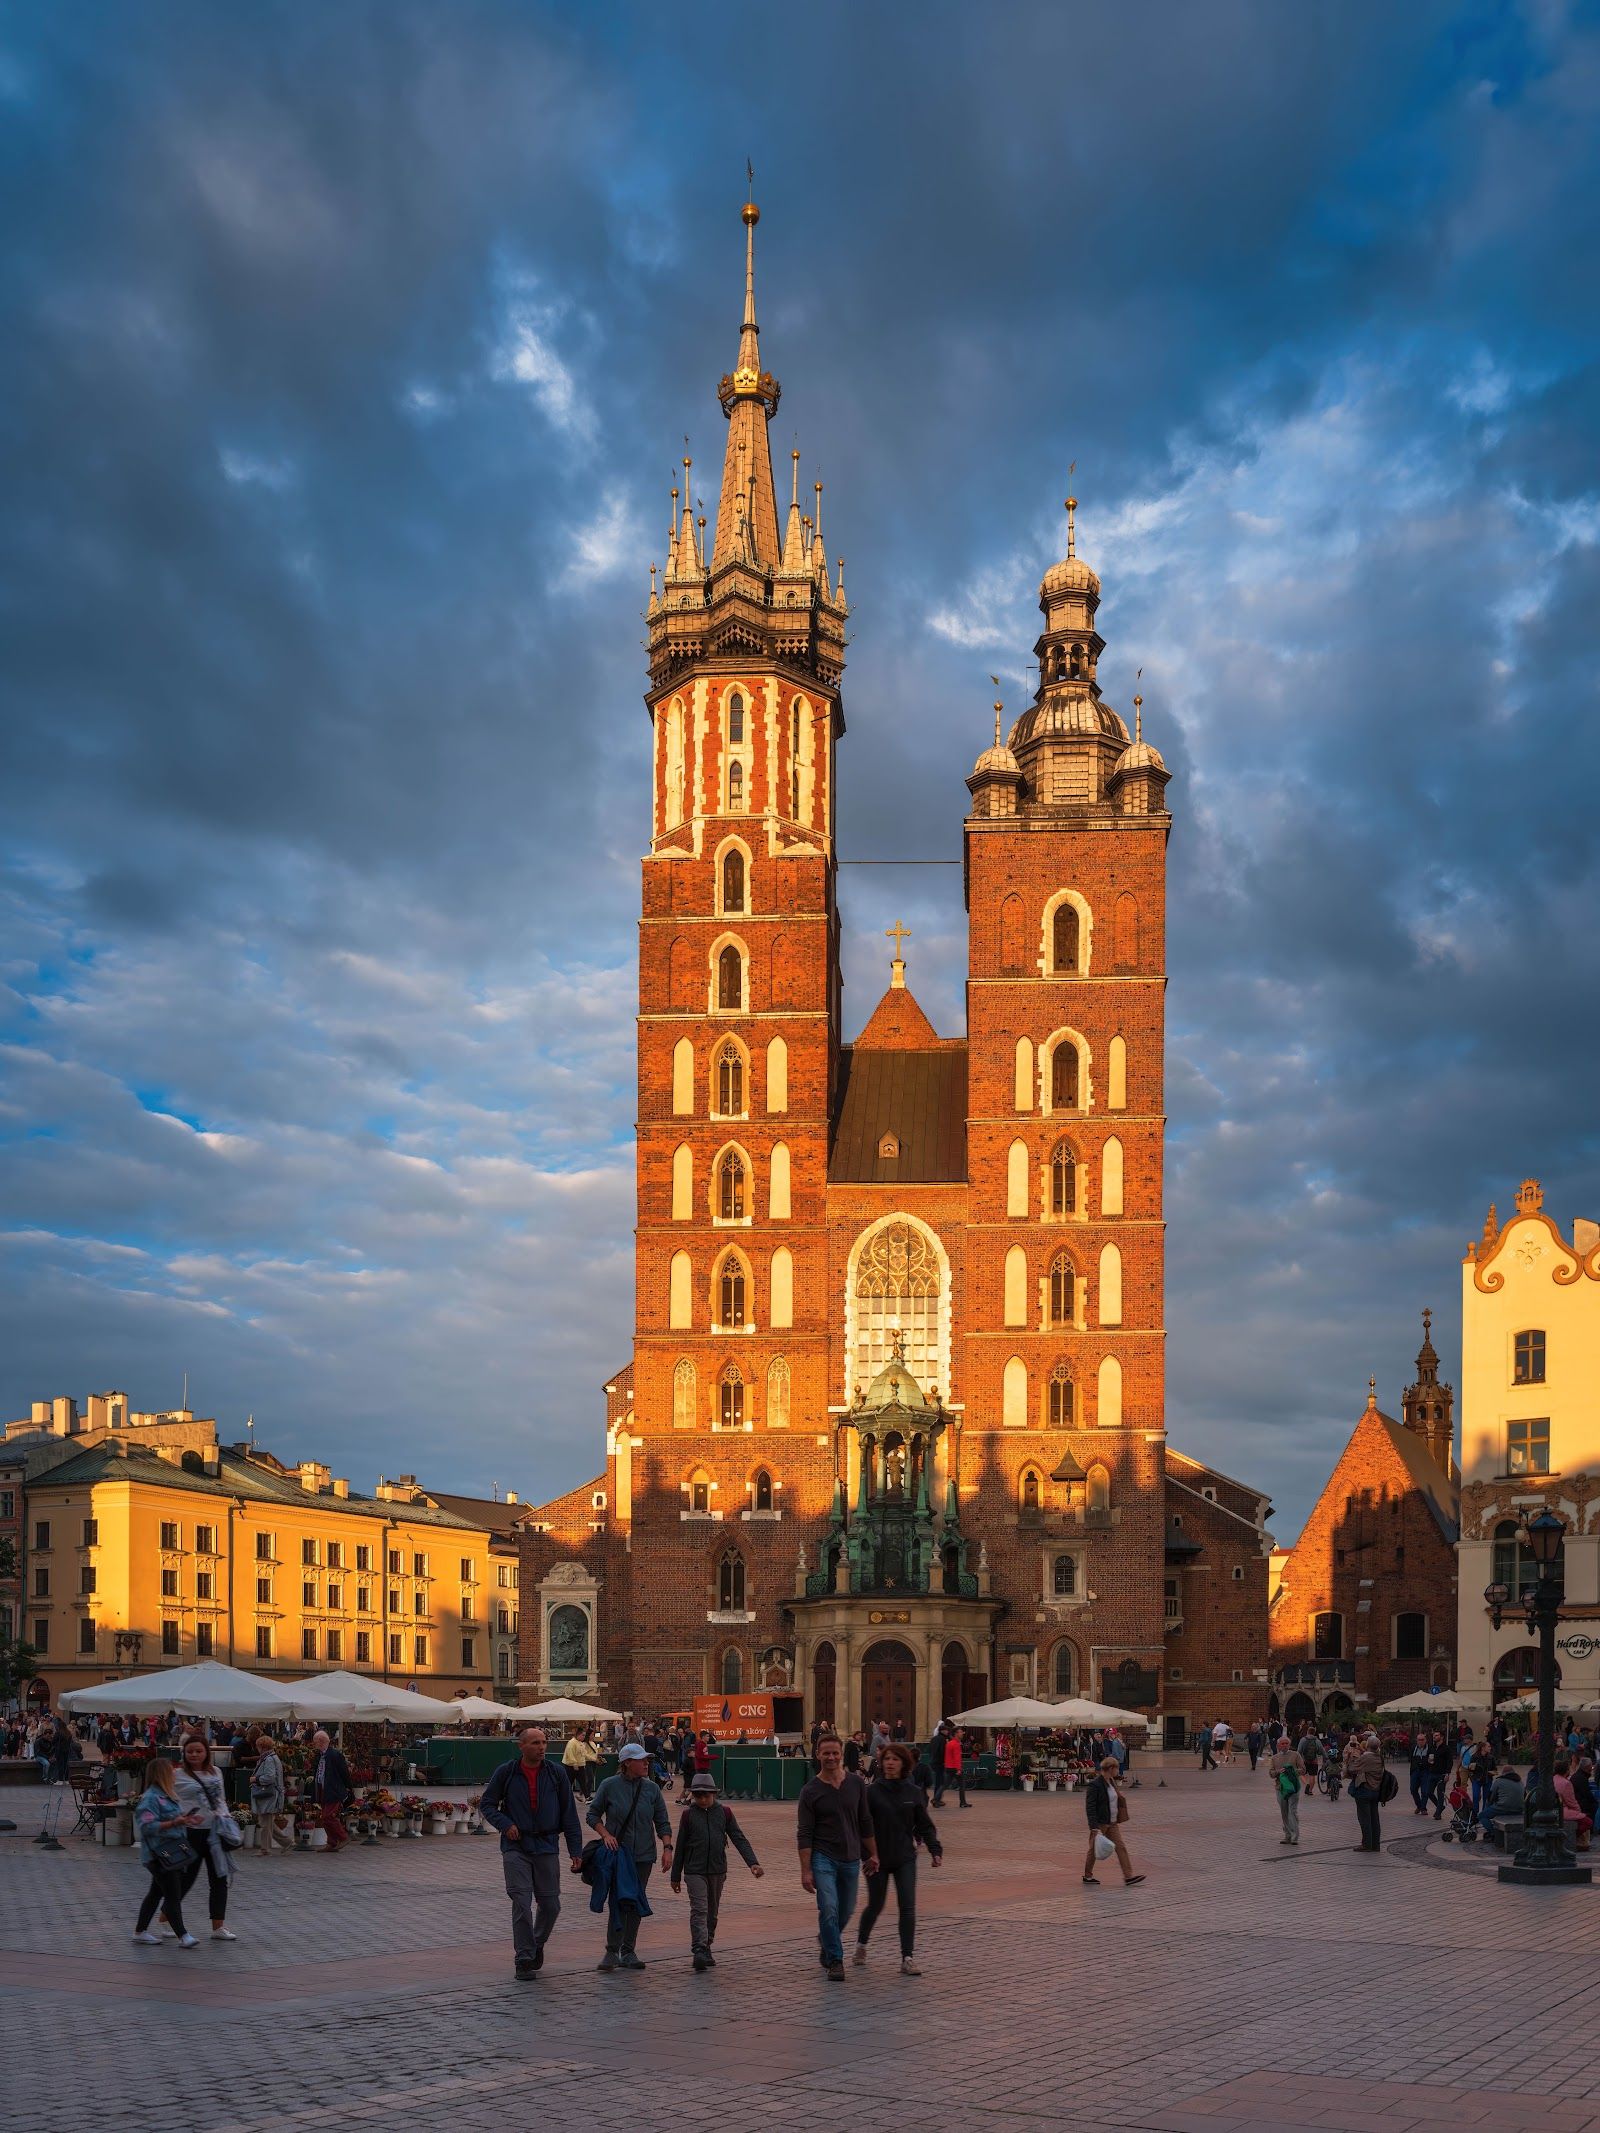
St. Mary's Basilica
The high altar of St. Mary’s Basilica in Kraków was carved by Veit Stoss from 1477 to 1489 in oak, larch and linden. The parish measures it today at 13 metres high and 11 metres wide. The north tower is 82 metres, and the bugle call is played from 54 metres up, every hour.
A pentaptych in three woods
The parish calls the high altar the Altar of Veit Stoss, the Altar of the Dormition of the Mother of God, or St. Mary’s Altar. Work ran from 1477 to 1489. The structure is hard oak, the background is larch, and the figures are linden. It is a pentaptych: a sculpted centre, a pair of opening inner wings, and a pair of fixed outer wings, both pairs carved in relief, plus a predella and an openwork finial. A theologian set the programme on Mary and her role in salvation. The predella is the Tree of Jesse. Above it, in the shrine, is the Dormition of the Mother of God among the apostles, then the Assumption, and the finial is the Coronation of the Virgin as Queen of Heaven and Earth.
The open wings show what the page calls the joys of the Mother of God: the Annunciation, the Nativity, the Adoration of the Magi, the Resurrection, the Assumption and Pentecost. The closed altar shows twelve scenes. The left fixed wing has the meeting of Joachim and Anne, the Birth of Mary, and the Presentation of the Virgin in the Temple. The opening wings, as listed, have the Presentation of Jesus in the Temple, the twelve-year-old Jesus teaching, the Seizing of Christ, the Crucifixion, the Descent from the Cross and the Entombment. The right fixed wing has Noli me tangere, the Three Marys at the Tomb, and the Harrowing of Hell. The parish says the altar used to be opened only on major feasts, so on other days people saw the closed wings.
The renovation page says the present architectural form, especially the finial, is no longer the first design, while the structure and the iconography remain. A document of 1533 already assigns workers to its care. In the 18th century there was a plan to replace it with a Baroque altar, and that plan was dropped. Bertel Thorvaldsen saw it in 1822. Archpresbyter Wincenty Łańcucki began conservation in 1832. In 1866–1869 Władysław Łuszczkiewicz and Jan Matejko rebuilt pinnacles of the finial and tried to take off later overpaint while keeping the historical surface. In 1932–1934, under Professor Julian Makarewicz, the work tried to uncover the first polychromy and correct the 19th-century repairs. In 1946–1950 Professor Marian Słonecki dealt with damage after the Germans seized the altar in the war. Further cleanings are dated 1986, under Aleksandra Bogdanowska, and 1999, under Professor Marian Paciorek. The last major campaign started in September 2015 and finished in February 2021, after a 2011–2012 report chaired by Professor Władysław Zalewski had called the altar stable and still in danger. The measured size on that page is 13 metres high and 11 metres wide, with a decoration area of 866.52 square metres, a back of 107.45 square metres and a finial of 67.37 square metres.
Two towers that do not match
The north tower is 82 metres. The parish calls it the Bugle Call Tower, or the Excubiarum watchtower. It is square, and at the ninth storey it becomes an octagon with pointed recesses and two storeys of windows. Stone ledges mark the storeys. The Gothic cupola is from 1478, by master Maciej Heringk: an octagonal spire ringed by eight smaller spires. The bugle call is played every hour from 54 metres up. At the north foot, a rectangular annex holds the stone stairs. Left of that door is a bronze plaque of King Jan III Sobieski, designed by Pius Weloński for the 200th anniversary of the Battle of Vienna. A two-tone clock bell, 165 centimetres across, dated 1530, hangs on this tower.
The south tower is 69 metres and holds the bells. It is square as well, with ledges and windows marking the floors. On the bell floor is the Renaissance chapel of the Conversion of St Paul, reached by a balcony from the workshop of Bartolomeo Berecci. Above the chapel window, under the three-hipped roof, hangs the bell “for the dying,” cast in 1736 by Kacper Koerber of Wrocław. The late-Renaissance cupola of 1592 is an ellipsoidal dome on an octagonal drum, with an openwork lantern and four smaller cupolas on short hexagonal bases. The parish page prints two stories as legends, not as the building record: one about two brother-builders and a knife, and one about a bugler cut off by an arrow. The towers page is where those texts sit. The hourly call from 54 metres is stated separately, as what the tower does now.
A tourist ticket, which the parish calls a donation certificate, covers the presbytery, the front of the nave and the chapels, including this altar. The south door is the visitor door. The door from the Market Square opens onto the place for prayer, confession and adoration, and the parish asks tourists not to use it.
FAQ
Can an assistance dog come in?
The visitor regulations allow a guide dog of a blind or partially sighted person, and an assistance dog of a disabled person. Other animals are not allowed. Children under 13 only with an adult. The regulations do not describe a lift, a ramp or a step count.
Which door is the tourist entrance?
The south side. Tickets are at the visitor desk at 7 Mariacki Square. The main door from the Market Square is for prayer, confession and adoration, and tourists are asked not to use it. The parish office address in the regulations is Plac Mariacki 5. The desk phone is +48 12 357 59 23.
What gets a visitor turned away?
Luggage larger than 40 by 40 by 20 centimetres, bicycles and similar, food and drink, alcohol, smoking, and photography or filming with an extra light or a tripod unless authorised. Dress has to fit a church. Staff can refuse an object they judge hazardous or in the way. Being asked to leave does not bring a refund, and a closed-off chapel is not grounds for one either.